<-- style PDP --> 19 Heritage Lane, Centre Wellington - Detached for sale for $990,000
  • for sale

19 Heritage Lane

Centre Wellington, Ontario, N1M 0E6 - Fergus

$990,000

  • Neighbourhood

    Fergus

  • Major Intersection

    McTavish/Scott

  • Listed Since: 11 day(s)

  • Last update: 7 day(s) ago

Overview

  • Property Type

    Detached, Bungalow

  • Bedrooms

    2 + 2

  • Bathrooms

    4

  • Basement

    Finished + Full

  • Kitchen

    1

  • Total Parking

    4 (2 Attached Garage)

  • Lot Size

    48x105 (Feet)

  • Taxes

    $5,960.65 (2026)

  • Type

    Freehold

Property Description

Property description for 19 Heritage Lane, Centre Wellington

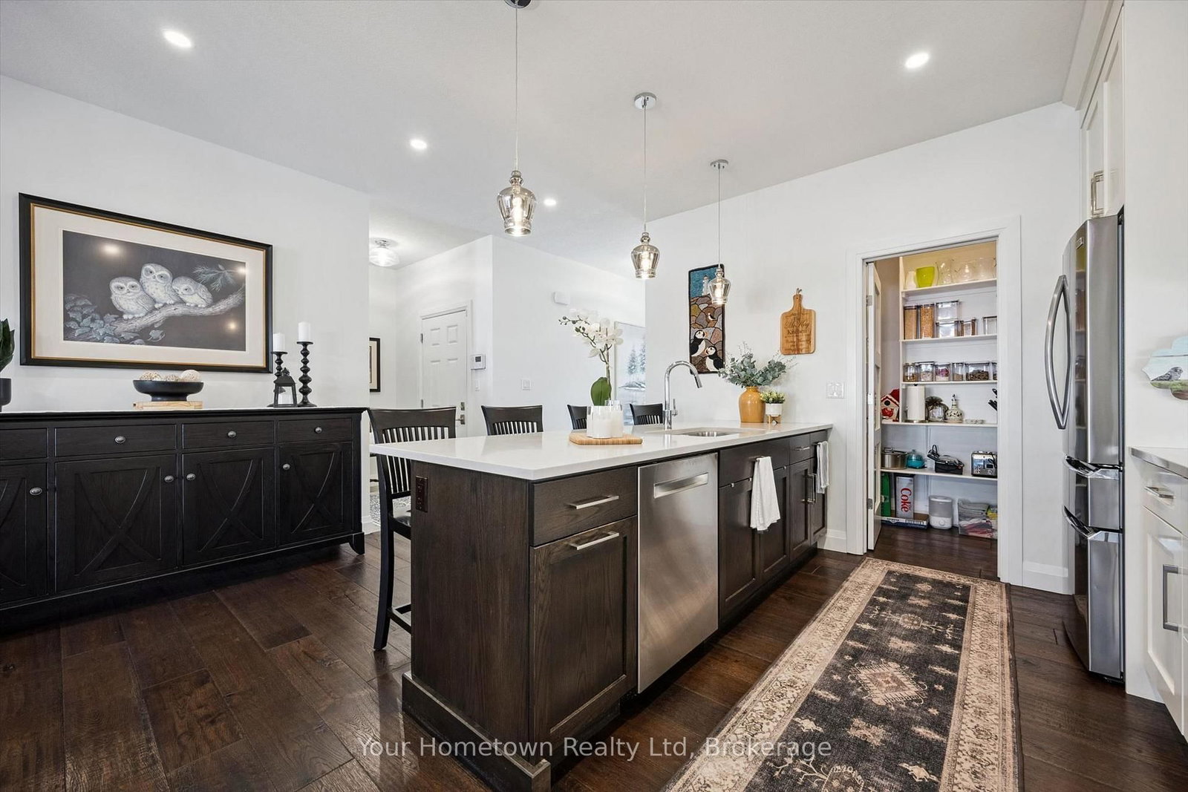
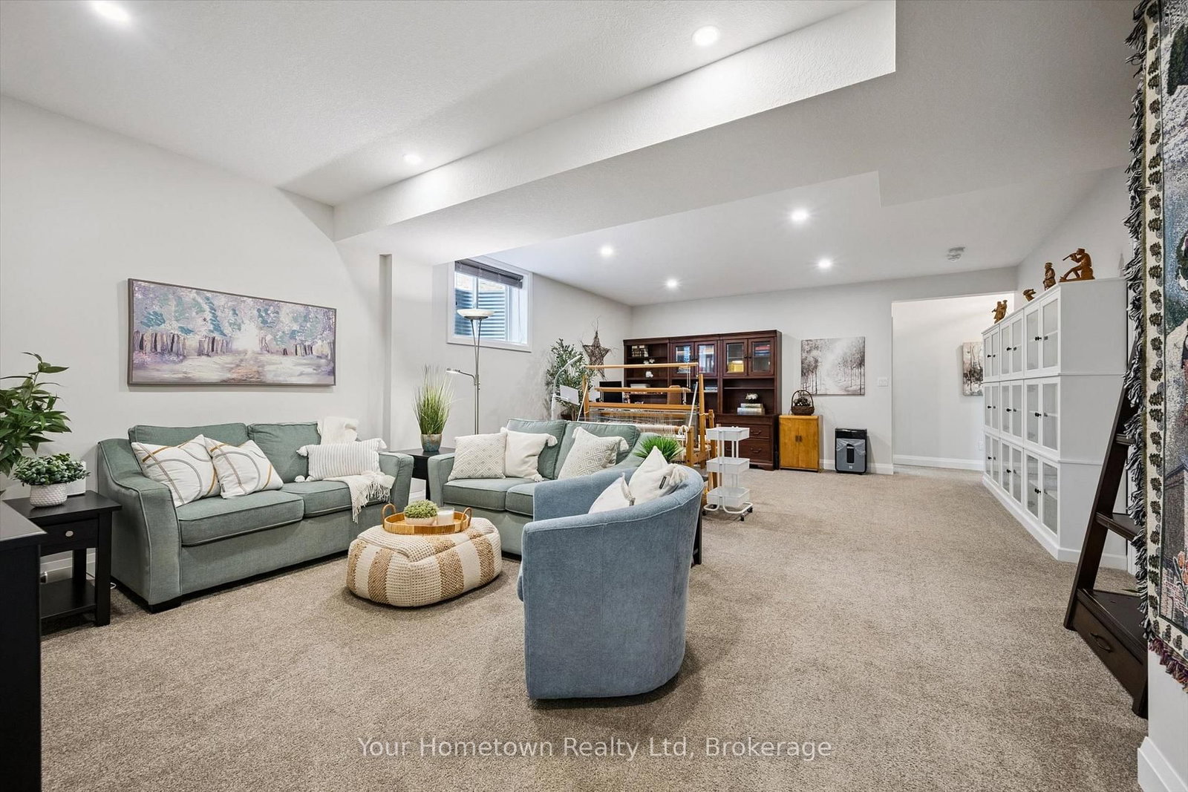
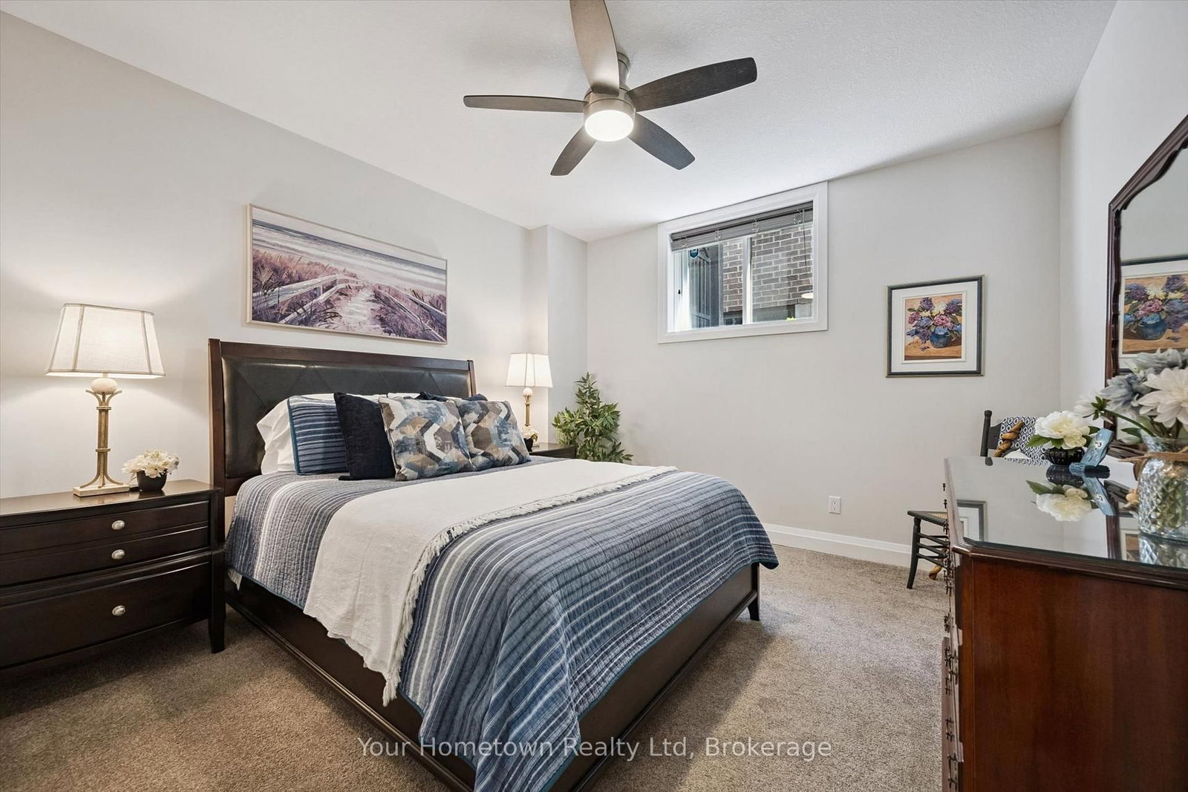
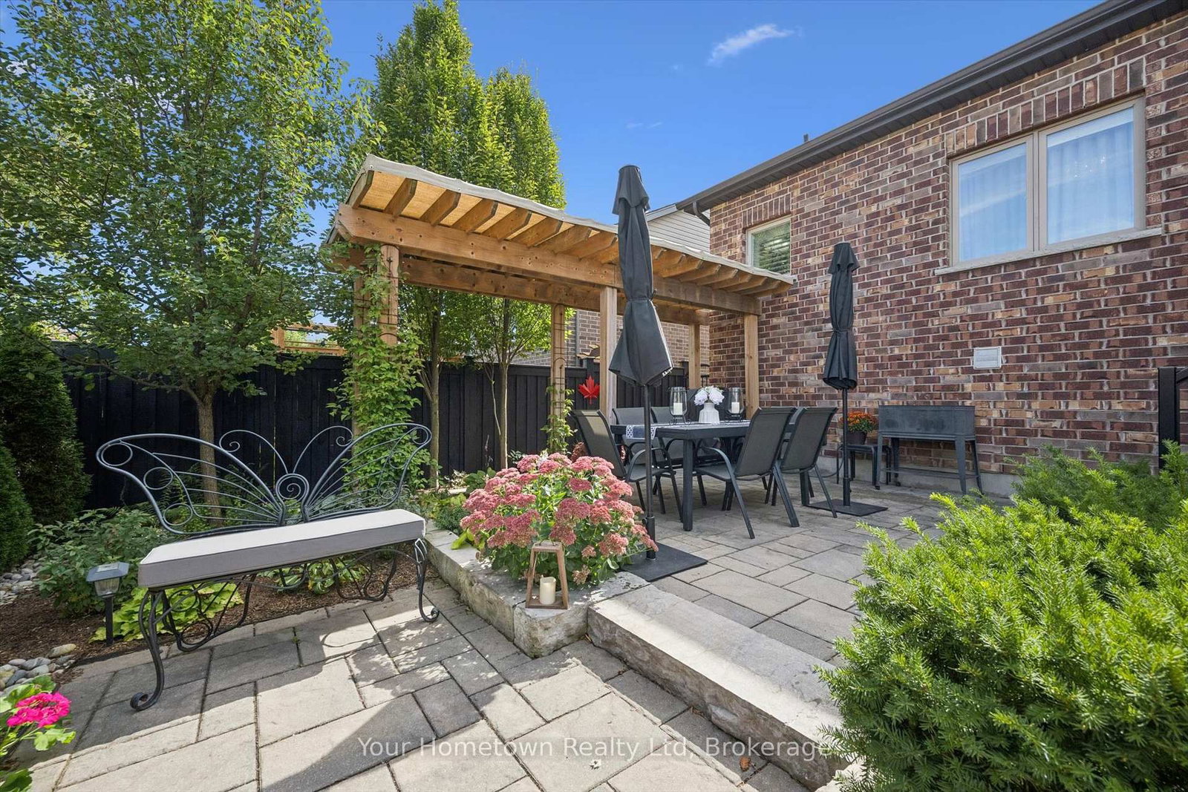
Welcome to 19 Heritage Lane - a stunning 4 bedroom, 4 bath bungalow located on a private cul-de-sac in the charming historic town of Fergus. At this impeccibly maintained, yet warm and welcoming home, no detail has been overlooked and the quality of workmanship, finishes and professional landscaping speak for themselves. Tastefully designed, with a fresh modern look; this home offers tons of natural light, upgrades throughout, and a fantastic, functional layout. A large, airy foyer with cozy adjacent 2 pc powder greets your guests, and flows to the spacious kitchen with granite counters, eye-catching backsplash, high-end built-in appliances, walk-in pantry and custom hood fan. Overlooking the dining area is a comfortable living room with vaulted ceiling, and attractive feature wall with gas fireplace, built-in cabinets and floating shelves. Down the hall is the gorgeous master bedroom with walk-in closet and gleaming en-suite, and across from this is another full bath and a second room with murphy bed offers a flexible use of the space. Stepping outside, the grass-free landscape designed and constructed by Creo Concepts is a paradise of its own, showcasing a breathtaking display of colours and textures at every turn. The fully fenced, grass-free backyard offers a secluded, tranquil getaway featurung a composite deck with automatic awning and overlooks sunny sitting areas, covered pergola dining area and even an artificial "turf" area for the convenience of your four-legged family! Downstairs, the professionally finished basement is waiting for family and friends. A bright and spacious recreation area offers plenty of room for movie nights, hobbies or a home-office, and there is tons of storgae space. Two more large bedrooms, each with their own walk-in closet, and another stunning full bath complete the lower level and ensures there's lots of room for everyone. This home offers incredible value for the discerning buyer, and definetly deserves a closer look!

Listed by Your Hometown Realty Ltd

  • MLS #

    X13809496

  • Sq. Ft

    1500-2000

  • Sq. Ft. Source

    MLS

  • Lot Irregularities

    n/a

  • Year Built

    6-15

  • Pool

    None

  • Drive

    Pvt Double

  • Garage

    Attached, 2 spaces

  • Total Parking

    4

  • Family Room

    Y

  • Den

    Y

  • Exterior

    Brick

  • Fireplace

    Y

  • Roof

    Asphalt Shingle

  • Foundation

    Poured Concrete

  • Elevator

    n/a

  • Water View

    n/a

  • Laundry Level

    Main

  • Heat

    Forced Air

  • A/C

    Central Air

  • Water

    Municipal

  • Water Supply

    n/a

  • Sewers

    Sewers

  • Central Vac

    N

  • Bathroom

    1.83 x 5.0 ft Main level

    2 Pc Bath

  • Kitchen

    5.44 x 4.85 ft Main level

    B/I Appliances, Pantry, Combined W/Dining

  • Living

    4.9 x 4.88 ft Main level

    Fireplace, W/O To Deck, Cathedral Ceiling

  • Primary

    4.78 x 4.09 ft Main level

    W/I Closet, 3 Pc Ensuite, Walk-in Bath

  • Bathroom

    3.45 x 1.5 ft Main level

    4 Pc Ensuite, Walk-in Bath, Double Sink

  • Bathroom

    2.57 x 1.47 ft Main level

    4 Pc Bath

  • 2nd Br

    3.53 x 2.95 ft Main level

    Murphy Bed

  • Rec

    7.8 x 5.18 ft Bsmt level

  • 3rd Br

    3.79 x 3.56 ft Bsmt level

    W/I Closet

  • 4th Br

    3.73 x 3.56 ft Bsmt level

    W/I Closet

  • Bathroom

    3.33 x 1.5 ft Bsmt level

    3 Pc Bath, Walk-in Bath

  • Utility

    5.23 x 5.64 ft Bsmt level

    Laundry Sink, Sump Pump

  • Other

    4.72 x 1.8 ft Bsmt level

  • MLS #

    X13809496

  • Sq. Ft

    1500-2000

  • Sq. Ft. Source

    MLS

  • Lot Irregularities

    n/a

  • Year Built

    6-15

  • Pool

    None

  • Drive

    Pvt Double

  • Garage

    Attached, 2 spaces

  • Total Parking

    4

  • Family Room

    Y

  • Den

    Y

  • Exterior

    Brick

  • Fireplace

    Y

  • Roof

    Asphalt Shingle

  • Foundation

    Poured Concrete

  • Elevator

    n/a

  • Water View

    n/a

  • Laundry Level

    Main

  • Heat

    Forced Air

  • A/C

    Central Air

  • Water

    Municipal

  • Water Supply

    n/a

  • Sewers

    Sewers

  • Central Vac

    N

  • Bathroom

    1.83 x 5.0 ft Main level

    2 Pc Bath

  • Kitchen

    5.44 x 4.85 ft Main level

    B/I Appliances, Pantry, Combined W/Dining

  • Living

    4.9 x 4.88 ft Main level

    Fireplace, W/O To Deck, Cathedral Ceiling

  • Primary

    4.78 x 4.09 ft Main level

    W/I Closet, 3 Pc Ensuite, Walk-in Bath

  • Bathroom

    3.45 x 1.5 ft Main level

    4 Pc Ensuite, Walk-in Bath, Double Sink

  • Bathroom

    2.57 x 1.47 ft Main level

    4 Pc Bath

  • 2nd Br

    3.53 x 2.95 ft Main level

    Murphy Bed

  • Rec

    7.8 x 5.18 ft Bsmt level

  • 3rd Br

    3.79 x 3.56 ft Bsmt level

    W/I Closet

  • 4th Br

    3.73 x 3.56 ft Bsmt level

    W/I Closet

  • Bathroom

    3.33 x 1.5 ft Bsmt level

    3 Pc Bath, Walk-in Bath

  • Utility

    5.23 x 5.64 ft Bsmt level

    Laundry Sink, Sump Pump

  • Other

    4.72 x 1.8 ft Bsmt level

Thinking of Selling?

Find Out Your Home’s Value in Today’s Market!

No Email or Signup is required to view your home estimate.

estimate your home value

Contact Manoj Kukreja

Sales Representative,
Century 21 People’s Choice Realty Inc.,
Brokerage
(647) 576 - 2100

Manoj profile avatar

Property History

Property history for 19 Heritage Lane, Centre Wellington

This property has been sold 1 time before. Create your free account to explore sold prices, detailed property history, and more insider data.

Sign In / Register

Mortgage Calculator

This data is for informational purposes only.

Mortgage Payment per month

Principal Amount

Interest

Total Payable

Amortization

Amortization

Closing Cost Calculator

This data is for informational purposes only.

Closing Cost Total for this property

Total Cash flow for purchasing this property

Down Payment(%)*
Additional information

Provincial Land Transfer Tax

Ontario Land Transfer Tax Rebate

Toronto Land Transfer Tax

Toronto Land Transfer Tax Rebate

PST on CMHC Insurance Premium

Lawyer Fees

$2,825

Government Registration Fee's

$164

Title Insurance

Closing Cost Total

Total Cash flow for purchasing this property

Provincial Land Transfer Tax

Ontario Land Transfer Tax Rebate

Toronto Land Transfer Tax

Toronto Land Transfer Tax Rebate

PST on CMHC Insurance Premium

Lawyer Fees

$2,825

Government Registarion Fee's

$164

Title Insurance

Down Payment(%)*

* A down payment of less than 20% is permitted only for first-time home buyers purchasing their principal residence. The minimum down payment required is 5% for the portion of the purchase price up to $500,000, and 10% for the portion between $500,000 and $1,500,000. For properties priced over $1,500,000, a minimum down payment of 20% is required.

Thinking of Selling?

Find Out Your Home’s Value in Today’s Market!

No Email or Signup is required to view your home estimate.

estimate your home value

Contact Manoj Kukreja

Sales Representative, Century 21 People’s Choice Realty Inc., Brokerage
(647) 576 - 2100

Manoj profile avatar

Recent Sold Listings in Fergus, Centre Wellington

Popular Cities